Architecture, Interiors and Shared Spaces
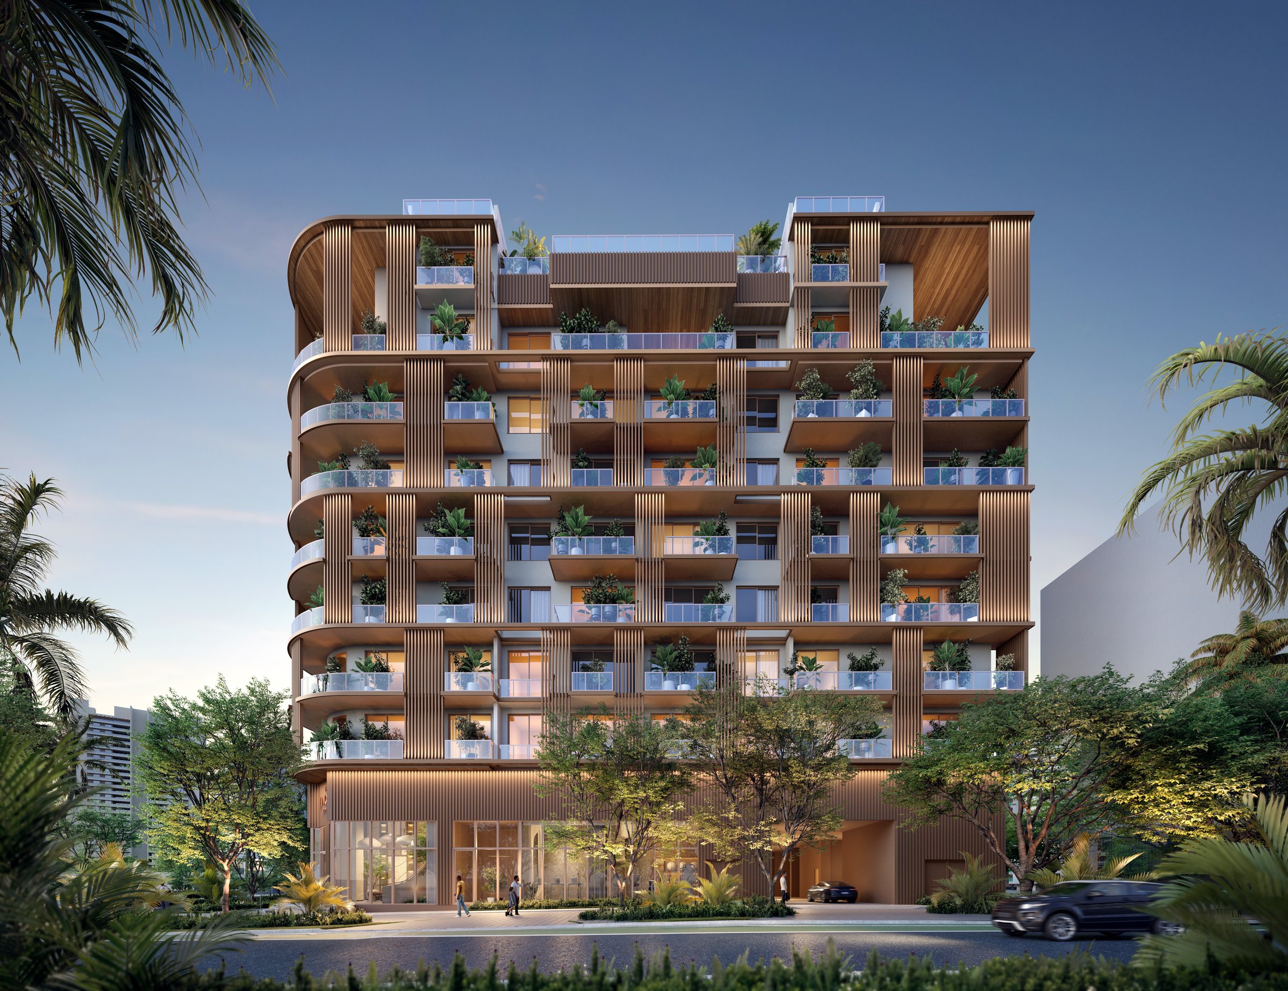
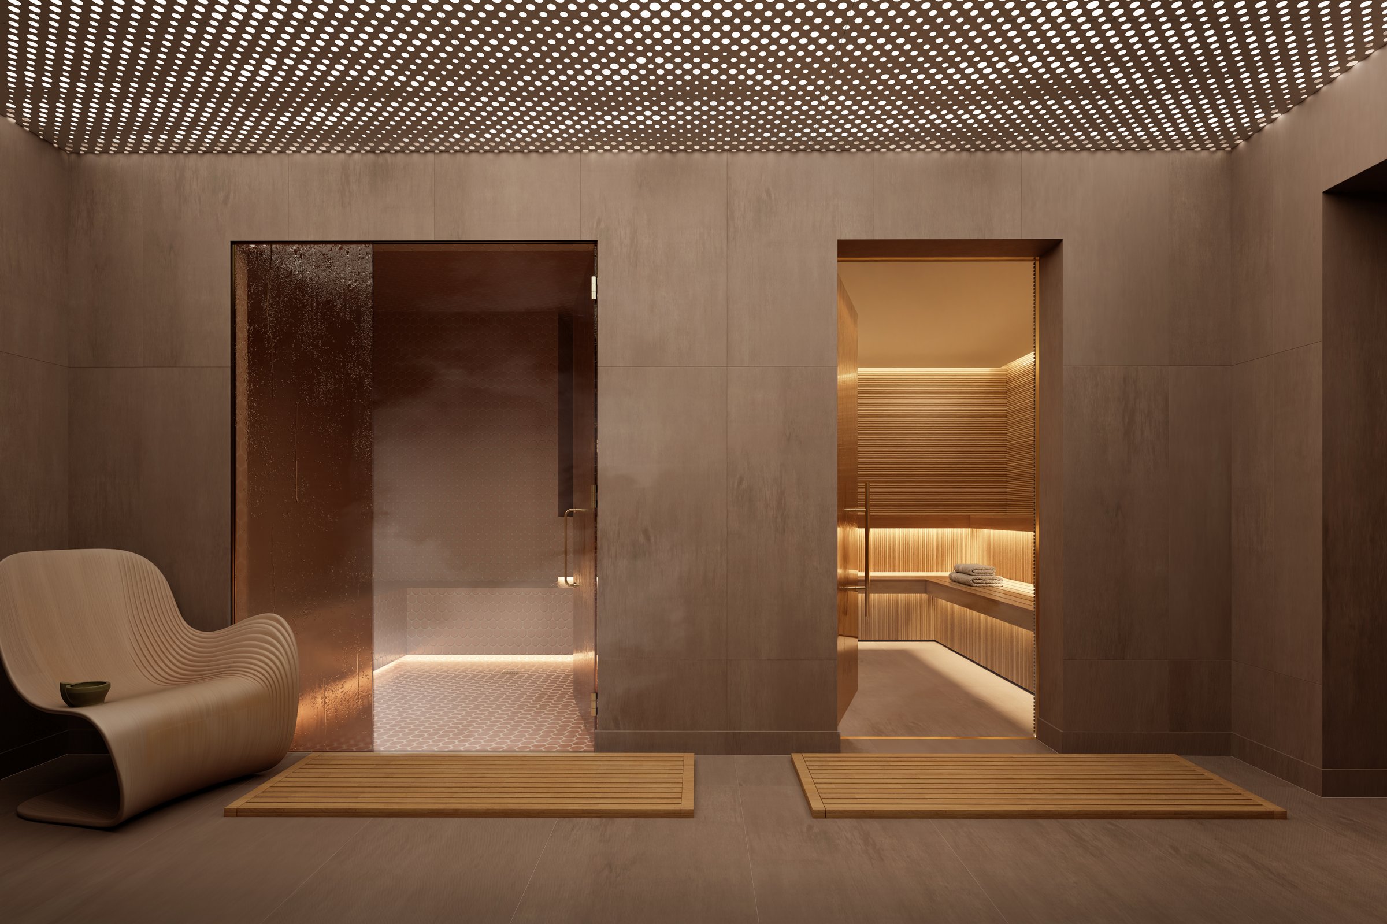
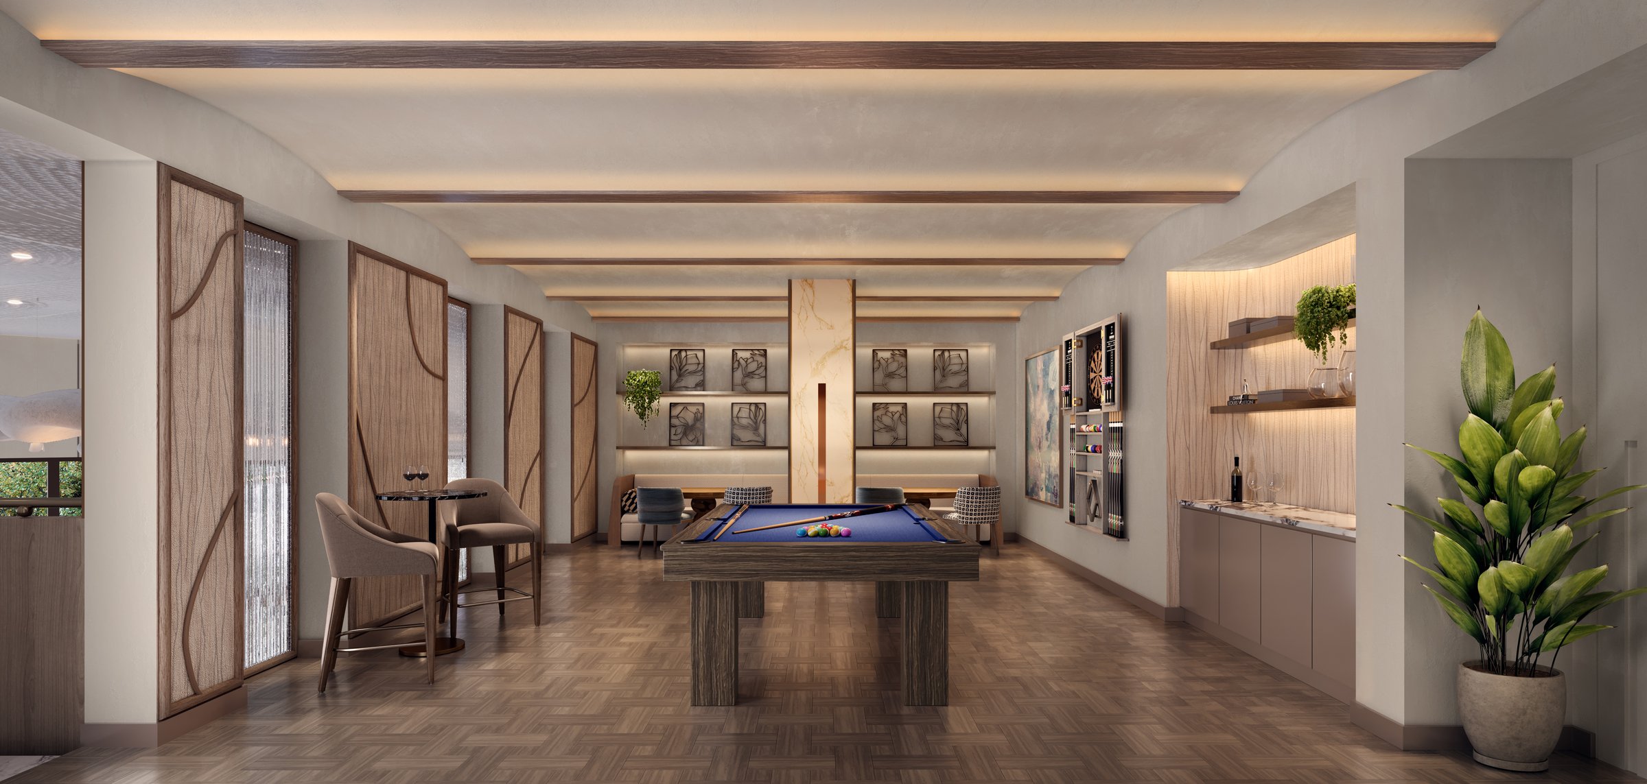
Seventeen project images cover the building, residence interiors, wellness rooms, lounges and rooftop. The aerial gives neighborhood context; the interior and amenity images are conceptual renderings.
Use the kitchen image to understand the room, then check the appliance schedule. The developer's fact sheet specifies Miele appliances, with Sub-Zero and Wolf as optional upgrades. A rendering does not establish which package is included in the residence you are buying.
Architecture and Arrival


Inside the Residences


Fitness and Wellness


Resident Lounges

The Rooftop


Coconut Grove Context

The developer's conceptual renderings illustrate preliminary plans and may change under the offering documents. They are not to scale. Furnishings and styling shown do not establish what is included in a purchase. Neighborhood images and rooftop outlooks do not establish the view from a particular residence.
Pricing, Floor Plans and the Fact Sheet
Register to request current pricing, open the seven standard residence plans and view the developer's fact sheet. Penthouse plans are requested separately.
More of the Building
Adrian Sanchez
Luxury Pre-Construction Specialist: WIRE Miami
Adrian Sanchez is the founder and managing broker of WIRE Miami (Waterfront Investment Real Estate). He helps buyers compare residences, developer plans, availability and purchase terms.
For The Lincoln Coconut Grove, the review starts with the residence and level, separate interior and outdoor areas, and the current written proposal.
Request pricing & availability
48 residences. Now under construction. Private showings available. Contact Adrian for floor plan recommendations, current pricing, and broker registration.