Choose the rooms you will use
The room count is only the first filter. The seven developer plans cover compact one-bedroom layouts through a four-bedroom home, each with a den. Interior area and balcony area are reported separately.
On the plans, the smallest interior is Residence 03 at 1,227 SF. Residence 05 has 2,611 SF indoors and 462 SF outside. Those are different living arrangements within the same 48-home building.
For a two-bedroom search, compare 04 and 06 before choosing by price. The plans give 04 more interior space and a larger exterior area; 06 has the additional half bath. That is a useful daily-life distinction that the bedroom count alone misses.

Italian kitchens, specific material choices
Kitchen and living
- Snaidero Italian kitchen cabinetry
- Miele kitchen appliances
- Quartz stone kitchen islands, up to 10 feet in the specified layouts
- Porcelain flooring with three finish options
- Eight-foot doors with concealed hinges
- Ceiling heights up to 11 feet
Baths and private rooms
- Brizo fixtures in the primary bathroom
- Delta fixtures in secondary bathrooms
- Marble primary bathroom counters
- Floor-to-ceiling glass shower panels
- Toto bath hardware
- A den or office within the residence
Specifications follow the developer fact sheet. Finishes, upgrades and dimensions are subject to the applicable residence documents.
A small building with a detailed facade
LORE Development and Element Development lead the project. Frank Paredes is identified as architect, CITE Arquitetura as facade consultant, and Design Philosophy as interior designer.
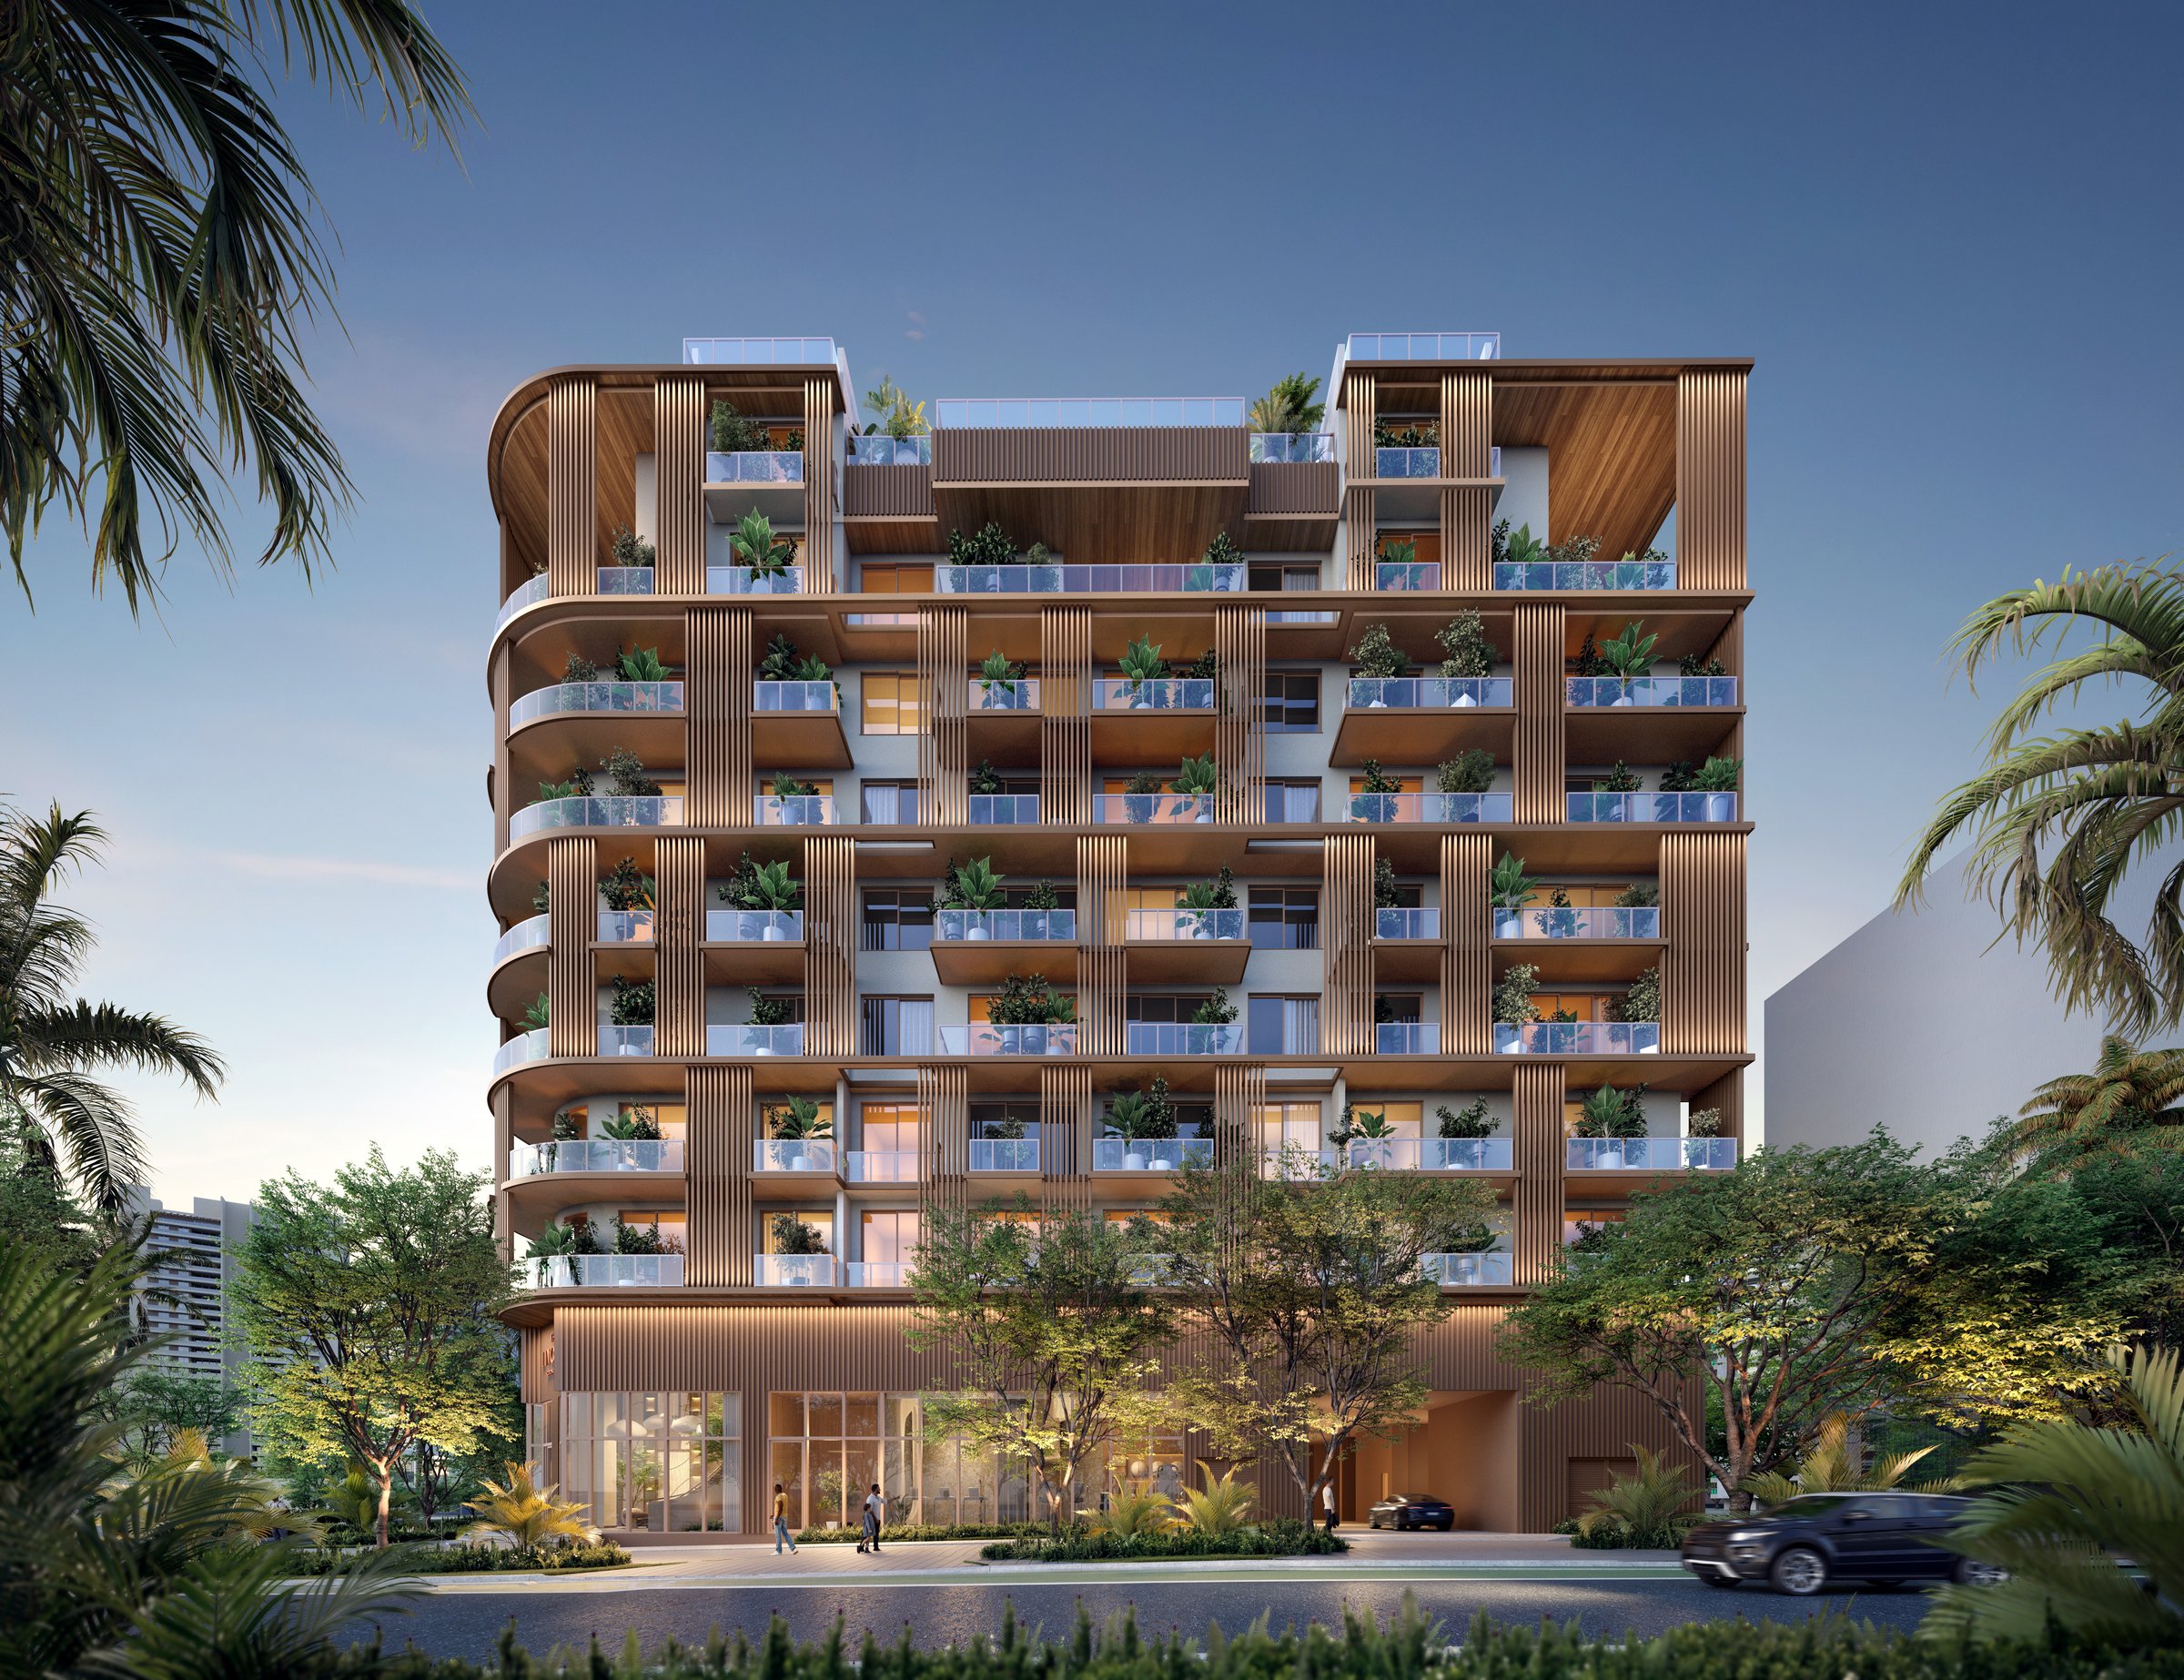
The exterior renderings show planted balconies and wood-toned facade elements. Review the plan and finish schedule together: a rendering describes the design direction, while the residence documents define the home.
Compare all seven floor plansFrequently Asked Questions
Pricing, Floor Plans and the Fact Sheet
Register to request current pricing, open the seven standard residence plans and view the developer's fact sheet. Penthouse plans are requested separately.
More of the Building


Adrian Sanchez
Luxury Pre-Construction Specialist: WIRE Miami
Adrian Sanchez is the founder and managing broker of WIRE Miami (Waterfront Investment Real Estate). He helps buyers compare residences, developer plans, availability and purchase terms.
For The Lincoln Coconut Grove, the review starts with the residence and level, separate interior and outdoor areas, and the current written proposal.
Request pricing & availability
48 residences. Now under construction. Private showings available. Contact Adrian for floor plan recommendations, current pricing, and broker registration.